


1+
Marina Del Rey Hotel
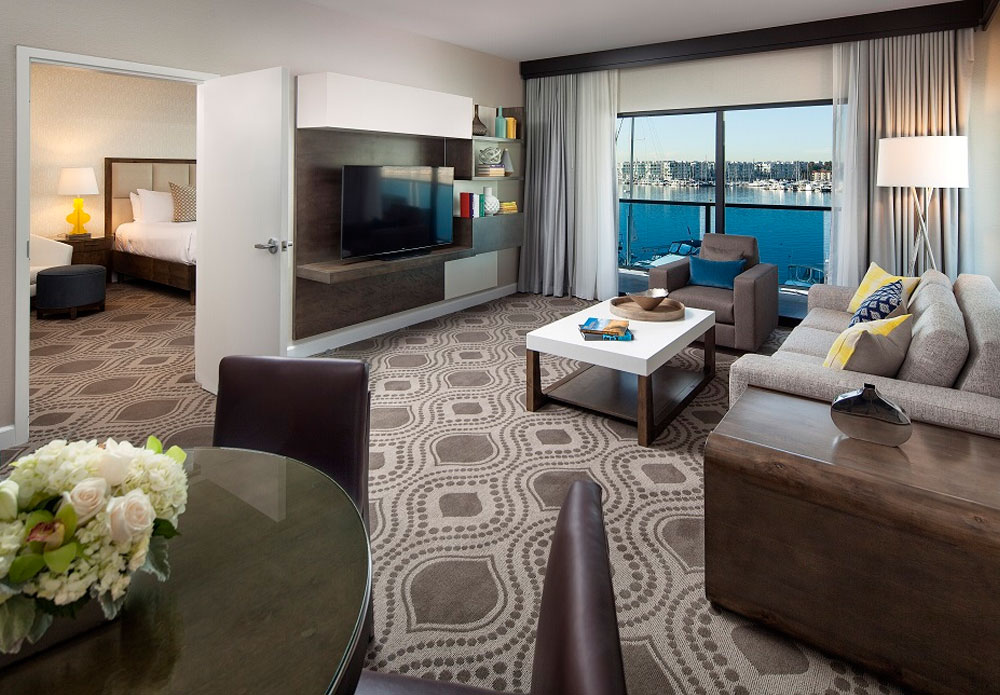
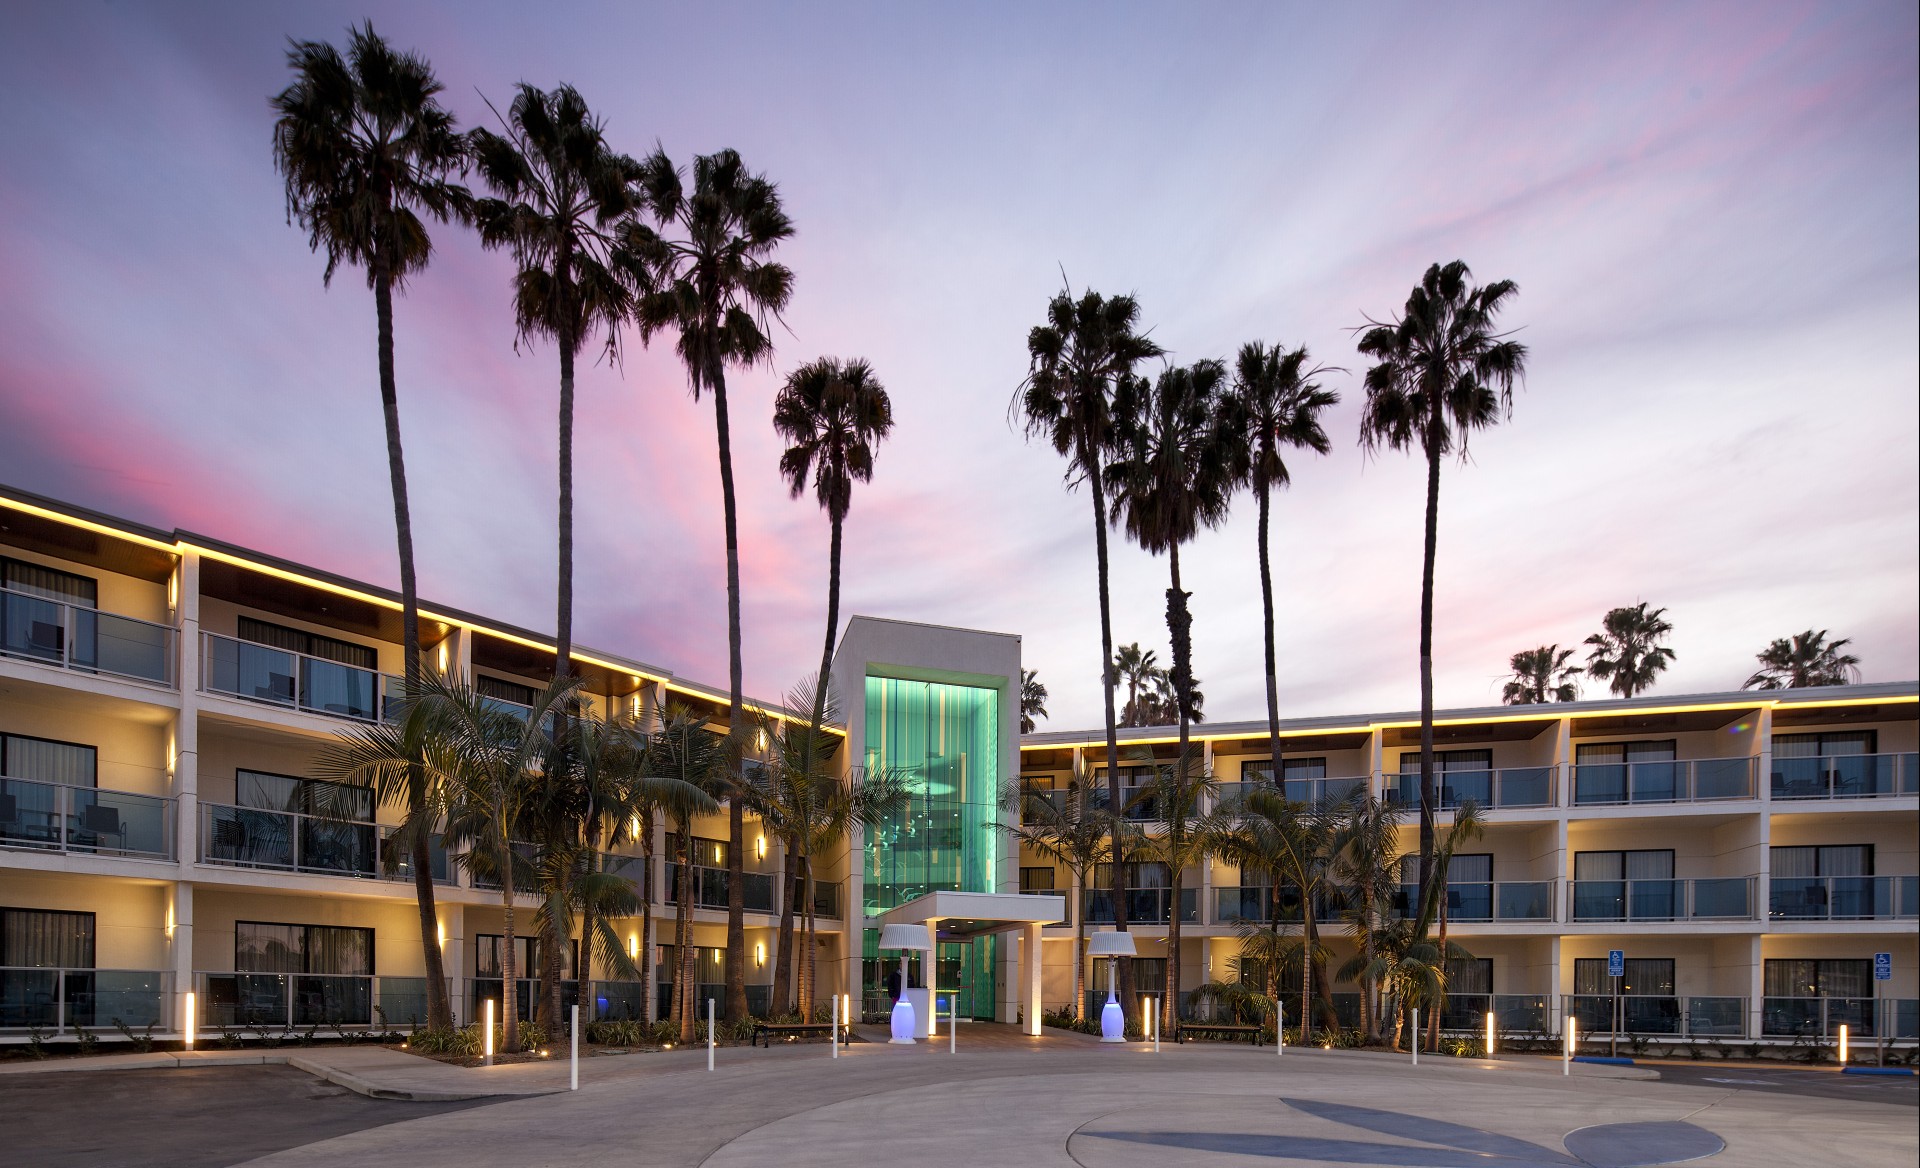
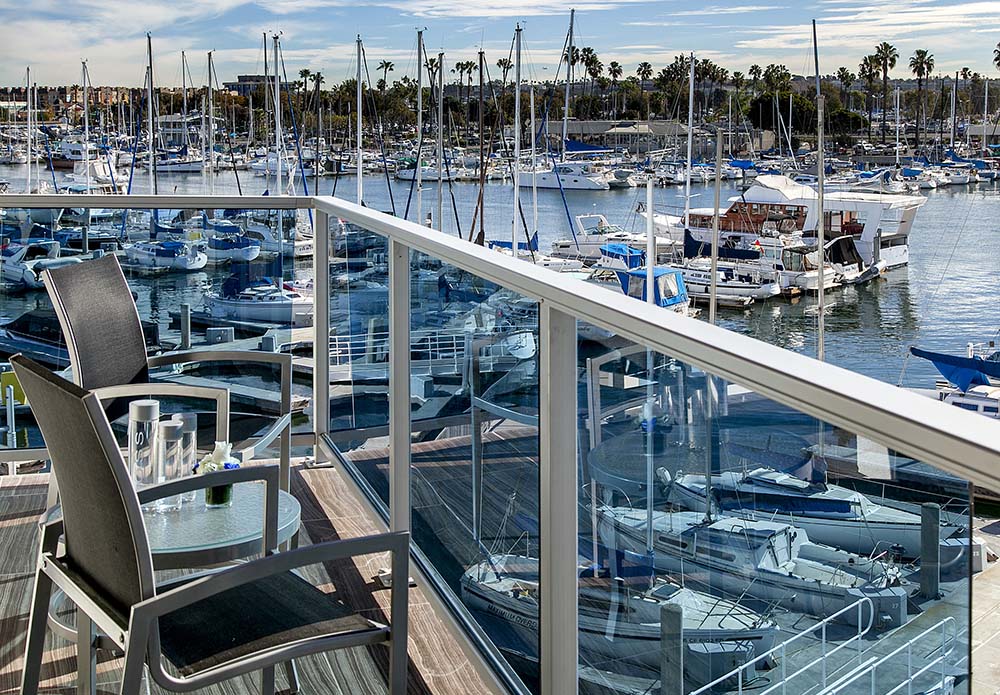
Following a $30 million renovation in January 2015, this classic waterfront hotel continues to be a favorite for meetings and group gatherings. Set on its own peninsula, its highlights include floor-to-ceiling waterfront views from all event spaces and guest
rooms, exceptional full-service catering, onsite event planners, and
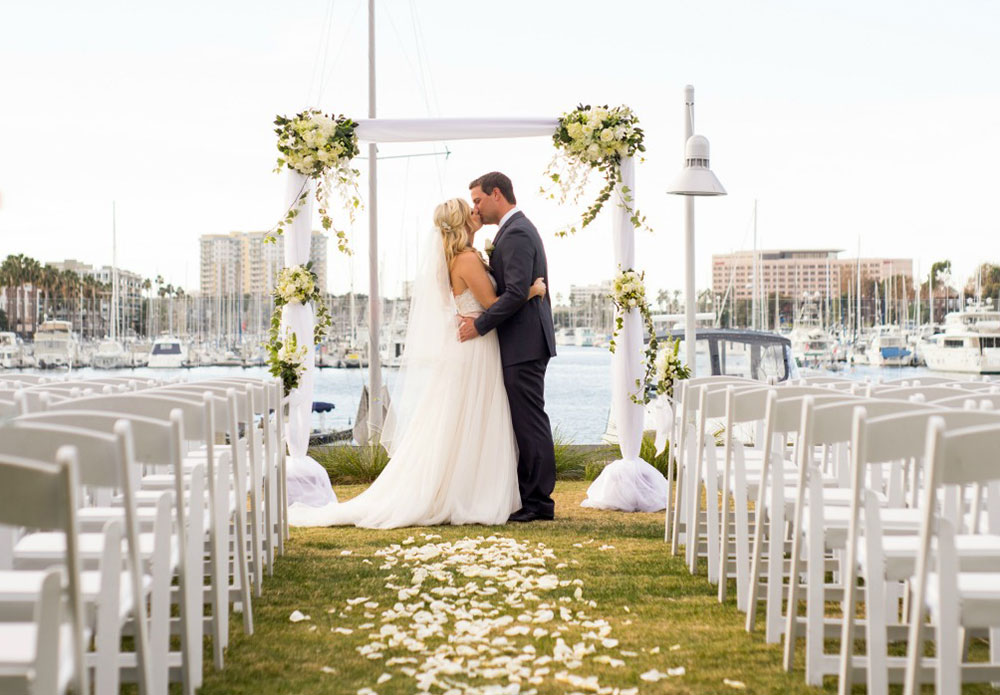
custom meeting packages, as well as the Marina Garden, the only waterfront event lawn in Marina del Rey.
Capacity Chart
| Facility | Banquet | Reception/Theater | Conference | Classroom | U Shape | Sq Ft | Dimension | Height |
| Board Room | 14 | 347 | ||||||
| Private Dining Room | 28 | 40/35 | 12 | 22 | 14 | 483 | ||
| Waterfront Room | 55 | 60/80 | 22 | 42 | 27 | 900 | ||
| Marina Room | 40 | 50/50 | 14 | 20 | 16 | 633 | 22' x 28' | |
| Edgewater Room | 56 | 80/80 | 20 | 60 | 30 | 1,054 | ||
| Regatta Room | 160 | 300/260 | 50 | 120 | 66 | 2,850 | 73' x 36' | |
| Event Lawn | 170 | 300/200 | 3,547 | |||||
| Marina Garden | 160 | 300/200 | 3,500 | |||||
| Parlor Suite | 8 | 20 | 8 | 750 | 29' x 26' | |||
| Waterfront Patio | 50 | 60/- |