

Marina del Rey Marriott
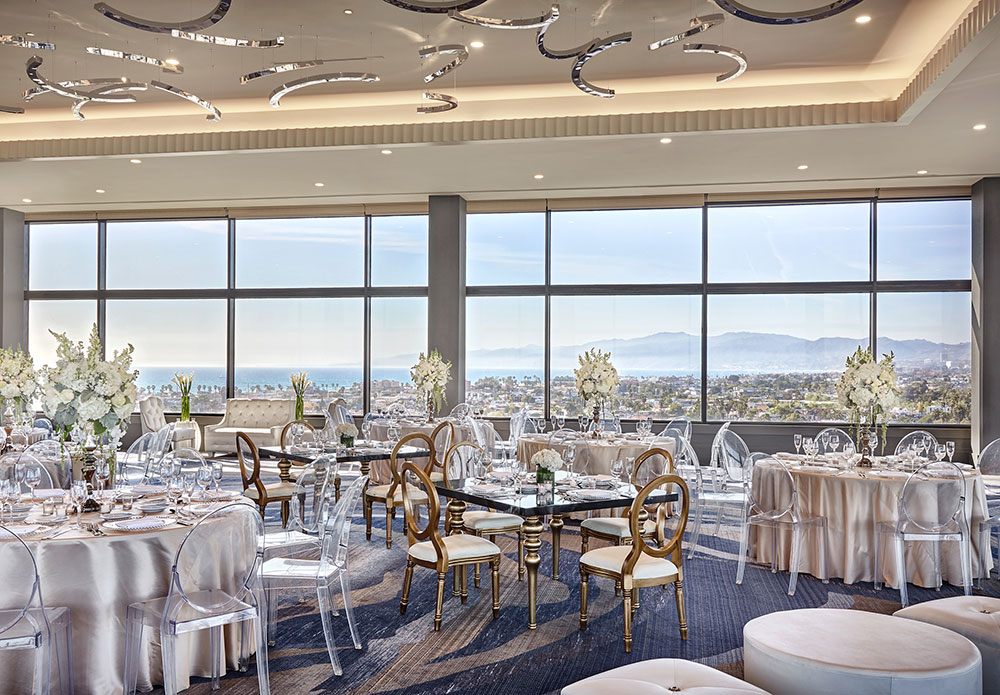
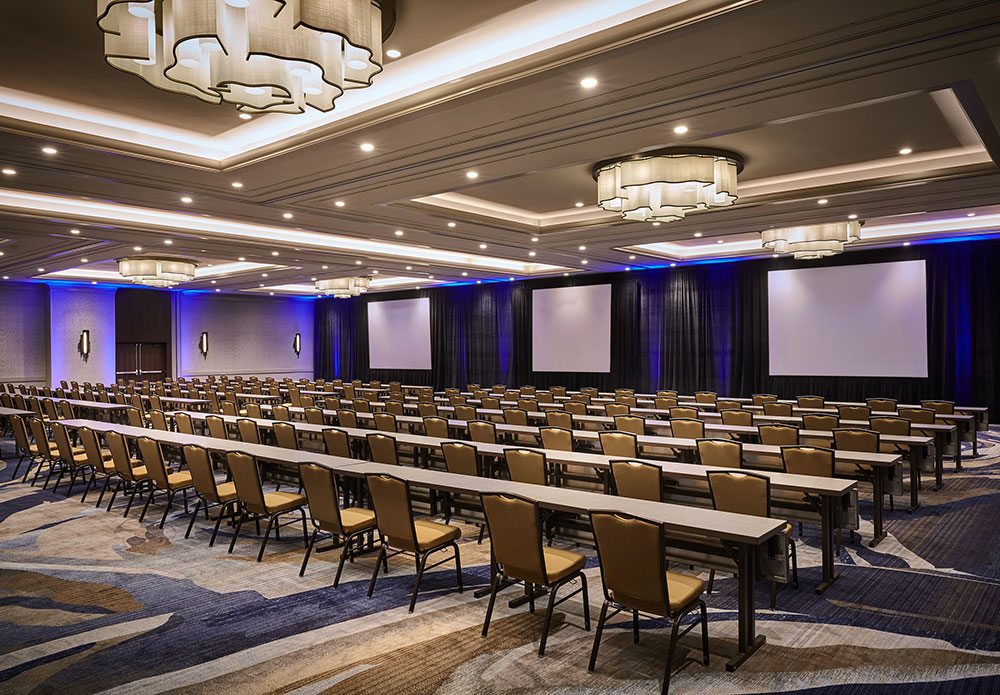
The newly renovated Marina del Rey Marriott offers a brand-new waterfront hotel experience marked by distinctly modern interiors and sophisticated services. Highlights include a spectacular rooftop ballroom boasting panoramic views of the Los Angeles coast, a lobby bar and Sinder Lounge, and freshly updated guest rooms and suites with marina, mountain, and coastline views.
Capacity Chart
| Facility | Banquet | Reception/Theater | Conference | Classroom | U Shape | Sq Ft | Dimension | Height |
| California Ballroom | 400 | 650/650 | 360 | 6,072 | 92' x 66' |
13' |
||
| Sierra I | 50 | 70/60 | 28 | 35 | 30 | 756 | 36' x 21' | 13' |
| Sierra II | 110 | 140/150 | 34 | 90 | 40 | 1,584 | 36' x 43' | 13' |
| Sierra I & II (combined) | 180 | 250/250 | 136 | 60 | 2,376 | 36' x 66' | 13' | |
| Pacific I, II, & III (each) | 50 | 70/60 | 28 | 35 | 30 | 814 | 37' x 22' | 13' |
| Pacific I, II, & III (combined) | 180 | 250/250 | 136 | 72 | 2,442 | 37' x 66' | 13' | |
| Pacific I & II or II & III (combined) | 180 | 150 | 84 | 46 | 1,628 | 37' x 44' | 13' | |
| Pacific I, II, III & Inner Foyer (combined | 250 | 350/350 | 200 | 3,696 | 56' x 66' | 13' | ||
| Promenade | 90 | 100/90 | 46 | 70 | 40 | 1,881 | 57' x 33' | 14' |
| Marina Boardroom | 8-10 | 500 | 25' x 20' | 9' | ||||
| Palisades | 70 | 70/70 | 30 | 52 | 32 | 980 | 28' x 35' | 10' |
| Malibu | 30 | 55/40 | 22 | 24 | 24 | 486 | 32' x 18' | 10' |
| Santa Monica | 20 | 45/35 | 20 | 21 | 22 | 468 | 26' x 18' | 10' |
| Malibu & Santa Monica (combined) | 50 | 85/65 | 45 | 50 | 45 | 954 | 53' x 18' | 10' |
| Venice | 20 | 45/35 | 20 | 21 | 22 | 486 | 27' x 18' | 10' |
| Peninsula | 20 | 45/35 | 20 | 21 | 22 | 468 | 27' x 18' | 10' |
| Venice& Peninsula (combined) | 50 | 85/65 | 43 | 48 | 43 | 990 | 55' x 18' | 10' |
| Catalina | 50 | 70/50 | 36 | 38 | 28 | 828 | 46' x 18' | 10' |
| Bayview (interior) | 280 | 299/299 | 75 | 235 | 75 | 4,264 | 52' 82' | 14' |
| Bayview (exterior patio) | 150 | 100/- | 2,000 | |||||
| Sinder Lounge (outside) | 200 | 280/- | 5,000 | 100' x 50' |