

1+
The Ritz-Carlton, Marina del Rey
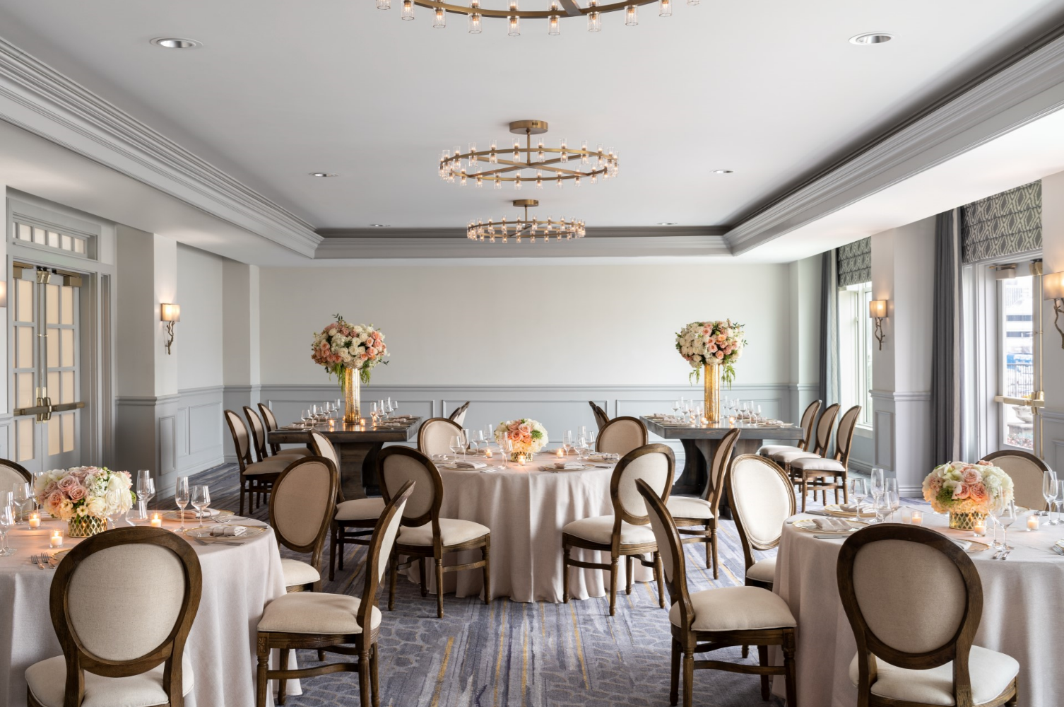
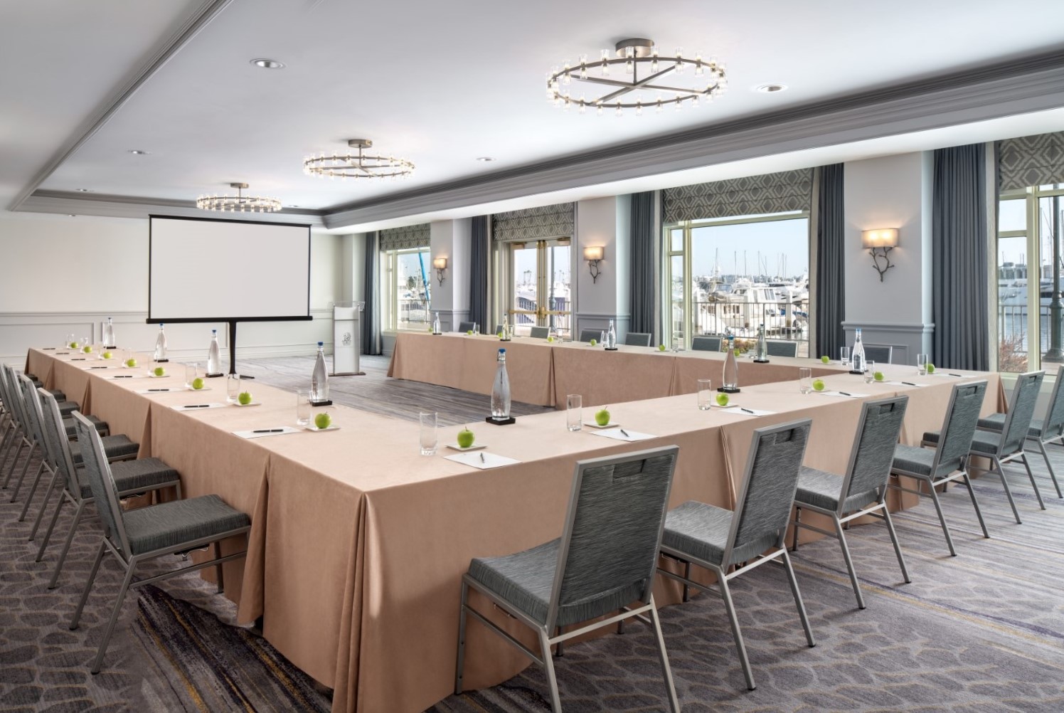
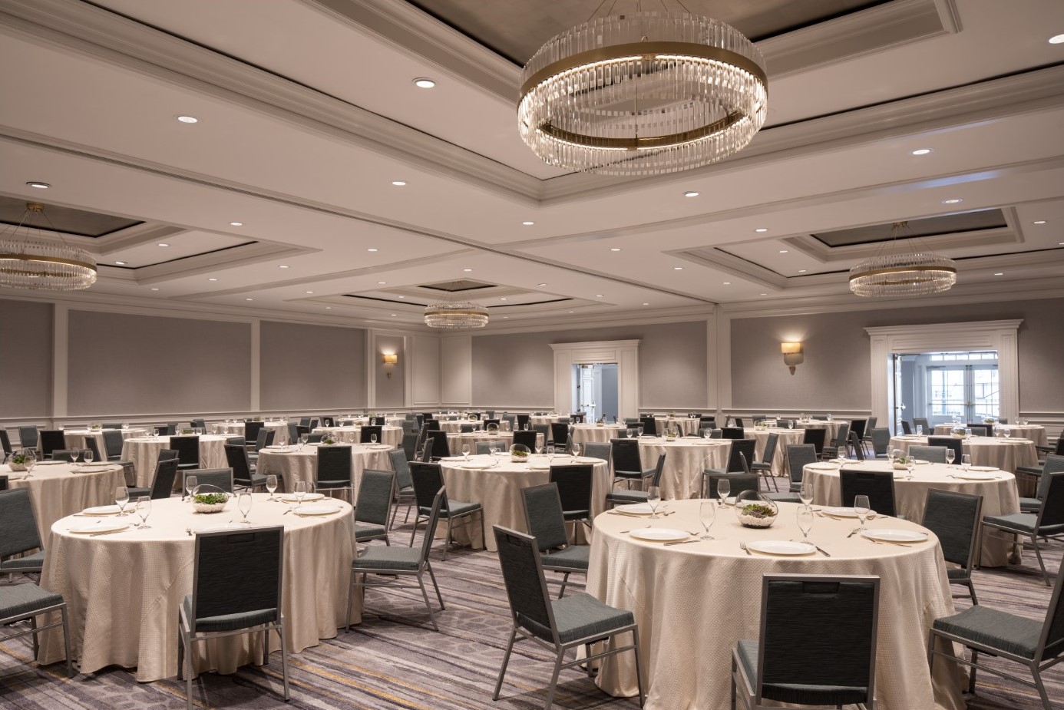
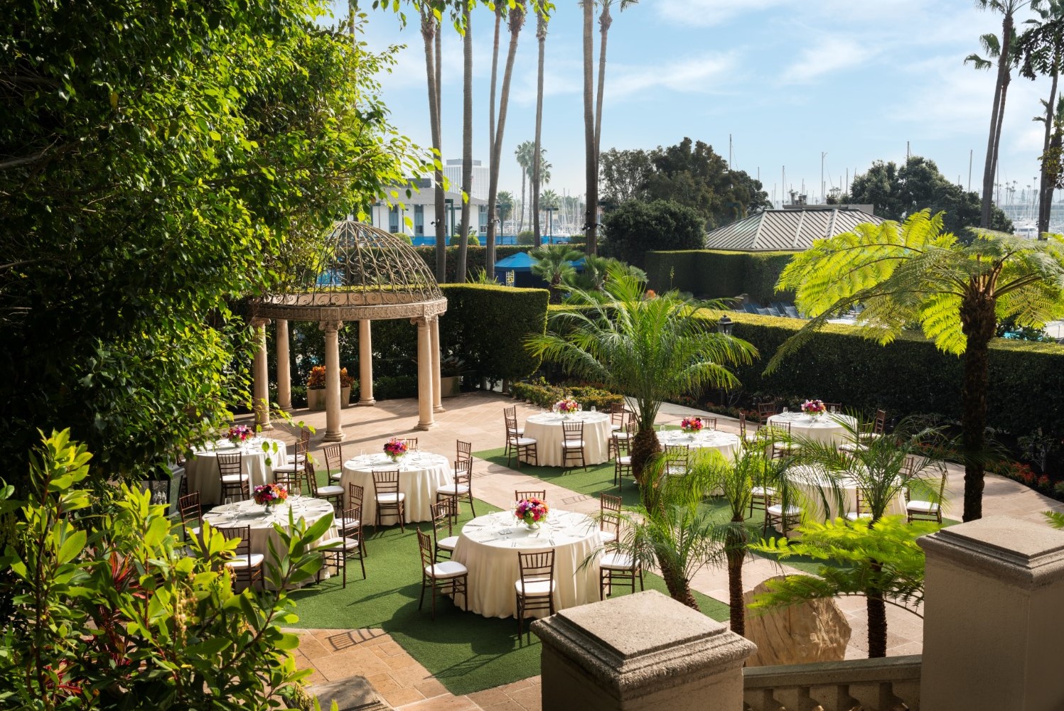
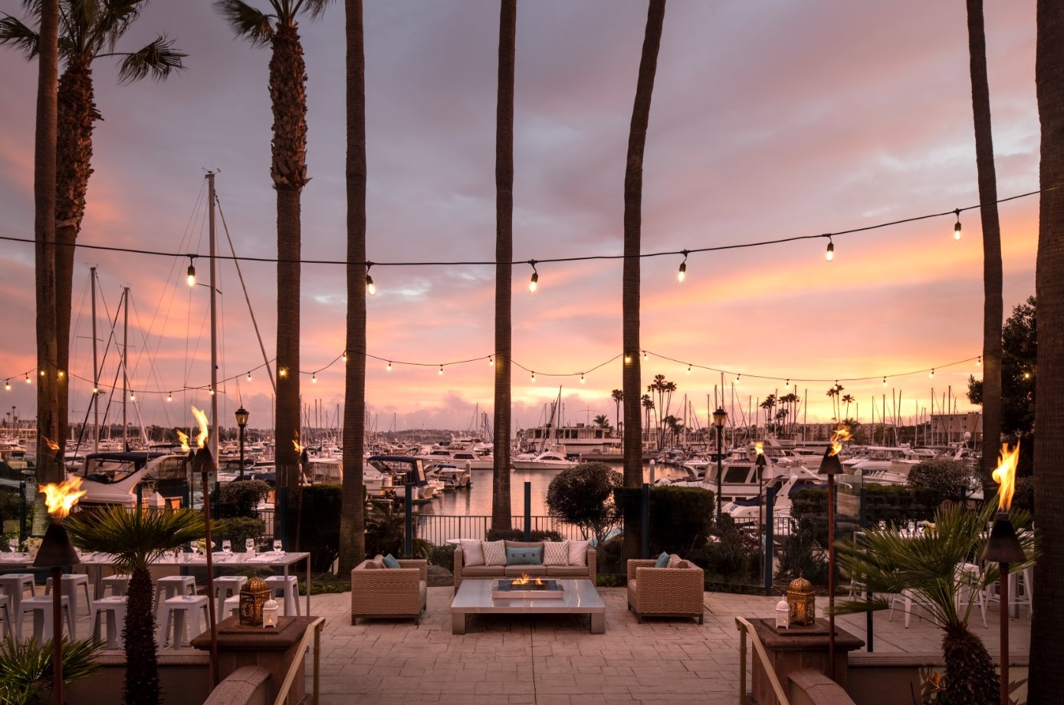
Defining waterfront luxury in Marina del Rey, The Ritz-Carlton exudes the brand’s trademark opulence and five-star service. Recently upgraded, the majority of the hotel’s event spaces are located on the Ballroom Level, offering a private, distraction-free
setting for corporate meetings, conferences, and other group events. The Ritz-Carlton Ballroom, the hotel’s largest venue, accommodates up to 900 for receptions, 600 for banquets.
Capacity Chart
| Facility | Banquet | Reception / Theater | Conference | Classroom | U Shape | Sq Ft | Dimension | Height |
| The Ritz-Carlton Ballroom | 600 | 900/800 | 120 | 450 | 102 | 8,190 | 70' x 117' | 14' |
| Salon I | 200 | 300/240 | 40 | 150 | 54 | 2,730 | 70' x 39' | 14' |
| Salon II | 200 | 300/240 | 40 | 150 | 54 | 2,730 | 70' x 39' | 14' |
| Salon III | 200 | 300/240 | 40 | 150 | 54 | 2,730 | 70' x 39' | 14' |
| Pre-Function Area | 290/- | 2,176 | 17' x 128' | 10' | ||||
| Boardroom | 12 | 440 | 31.6' x 14.8' | 11' | ||||
| Director's Room | 12 | 340 | 24' x 14' | 11' | ||||
| Marina Vista | 180 | 200/260 | 36 | 120 | 44 | 2,623 | 61' x 43' | 10' |
| Marina Vista & Veranda | 230 | 300/- | 4,123 | 10' | ||||
| Cast & Plow Private Dining Room | 20 | 30/30 | 12 | 8 | 8 | 440 | 22.5' x 20' | 11' |
| The Rose Garden | 120 | 180/240 | 2,200 | 44' x 50' | ||||
| Garden Veranda | 80 | 150/- | 40 | 1,320 | 110' x 12' | |||
| Marina Court | 320 | 725/600 | 294 | 6,000 | 120' x 50' | |||
| Pool | 200 | 400/- | 3,200 | 170' x 155' | ||||
| Upper Deck Pool | 80 | 100/- | 1,700 | |||||
| Outdoor Promenade to Ballroom | 200 | 300/- | 2,000 |